
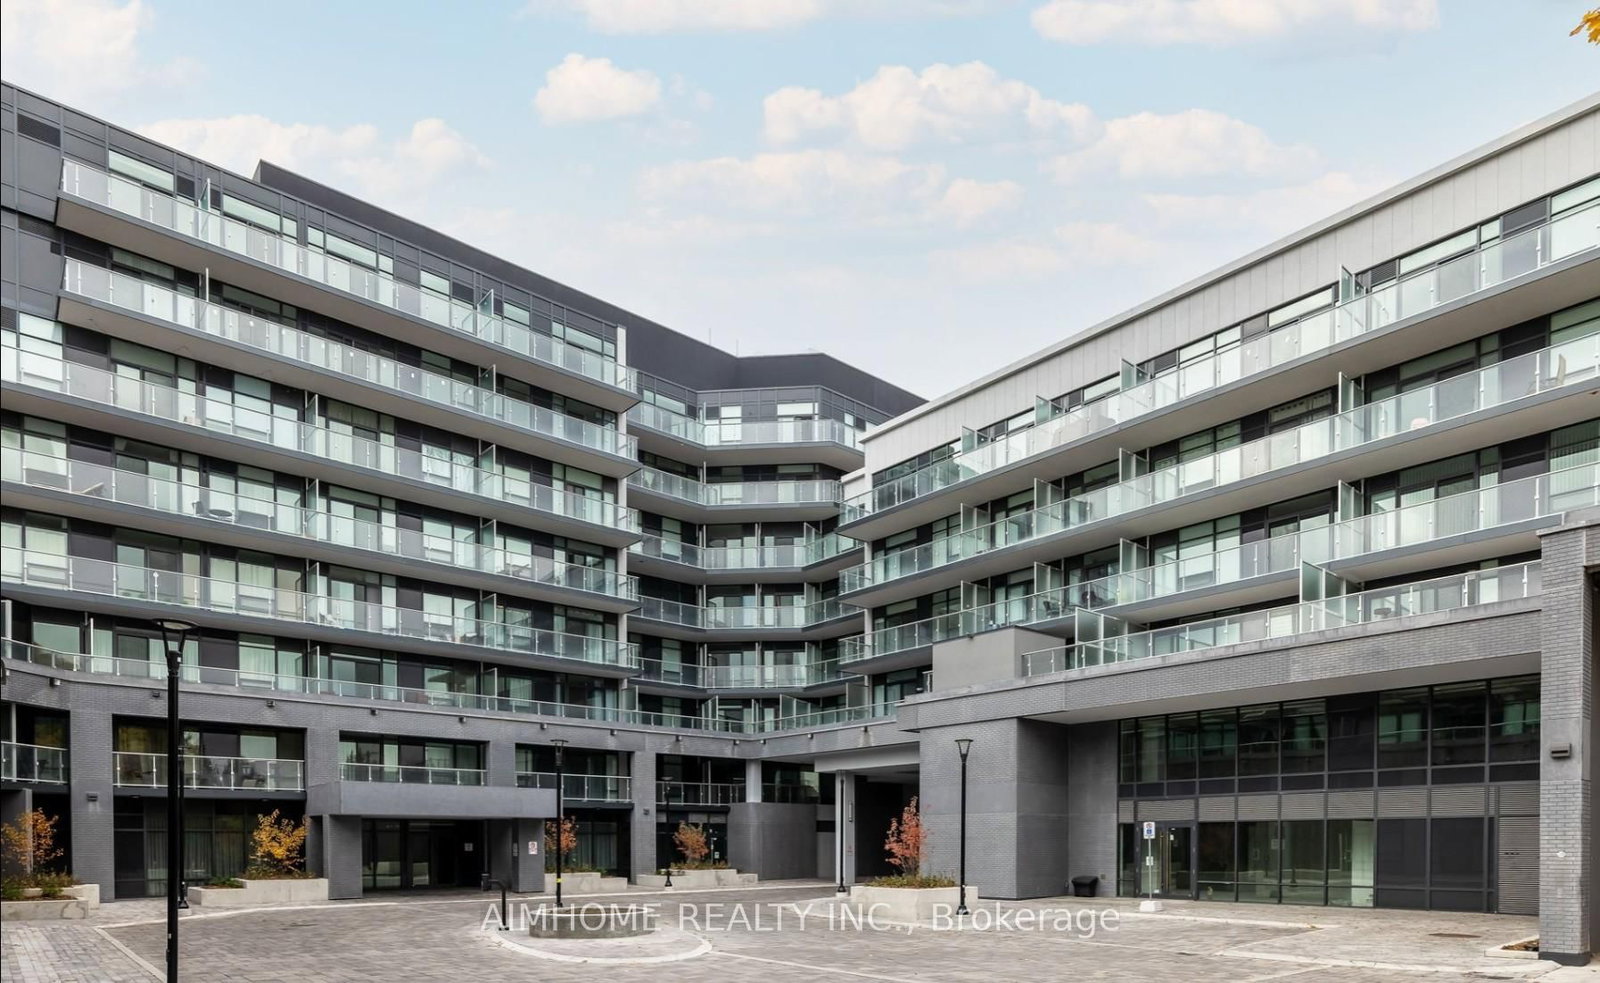
<-- style PDP --> 102-699 Sheppard Avenue, Toronto - Condo Apt for lease for $2,800
  • new
  • for lease

102-699 Sheppard Avenue

Toronto, Ontario, M2K 0J5 - Bayview Village

$2,800

  • Neighbourhood

    Bayview Village

  • Major Intersection

    Sheppard Avenue East & Bayview Avenue

  • Listed Since: 1 day(s)

  • Last update: today

Overview

  • Property Type

    Condo Apt, Apartment

  • Bedrooms

    2

  • Bathrooms

    2

  • Square Feet

    600-699

  • Exposure

    East

  • Total Parking

    n/a

  • Locker

    Owned

  • Furnished

    Yes

  • Balcony

    Open

Property Description

Property description for 102-699 Sheppard Avenue, Toronto

Welcome to Six99 Condos, where contemporary design meets luxury living in the heart of Bayview Village. This stunning 2-bedroom, 2-bath suite offers a spacious open-concept layout with soaring 10-foot ceilings and pot lights throughout, creating a bright, modern, and inviting atmosphere. The unit features high-end luxury finishes from top to bottom, including a sleek modern kitchen with premium stainless steel appliances, elegant flooring, and upgraded fixtures. The primary bedroom includes a custom-built millwork closet, offering exceptional storage and a boutique-style feel. Designed for comfort and style, this suite is perfect for professionals, couples, or small families seeking upscale urban living. Building amenities include a beautiful lobby, fully equipped fitness centre, party room, lounge space, rooftop patio with barbeques and visitor parking for added convenience. Located in the highly sought-after Bayview Village neighbourhood, this unit offers unmatched convenience. You're just steps to Bessarion TTC Station, making transit a breeze. Walk to IKEA, Canadian Tire, cafés, and everyday essentials. A few minutes' drive brings you to Fairview Mall, Highway 401, Bayview Village Shopping Centre, and an abundance of restaurants, parks, and services. Experience modern luxury in one of Toronto's most premium communities - this beautifully upgraded suite at Six99 Condos is ready to be your next home.

Listed by CENTURY 21 ATRIA REALTY INC.

  • MLS #

    C13691644

  • Sq. Ft

    600-699

  • Sq. Ft. Source

    MLS

  • Year Built

    0-5

  • Basement

    None

  • View

    Garden

  • Garage

    None

  • Parking Type

    None

  • Locker

    Owned

  • Pets Permitted

    Yes-with Restrictions

  • Exterior

    Brick

  • Fireplace

    N

  • Security

    n/a

  • Elevator

    n/a

  • Laundry Level

    n/a

  • Building Amenities

    Bbqs Allowed,Exercise Room,Party/Meeting Room,Recreation Room,Rooftop Deck/Garden,Visitor Parking

  • Maintenance Fee Includes

    n/a

  • Property Management

    Melbourne Property Management

  • Heat

    Forced Air

  • A/C

    Central Air

  • Water

    n/a

  • Water Supply

    n/a

  • Central Vac

    N

  • Cert Level

    n/a

  • Energy Cert

    n/a

  • Living

    4.01 x 2.29 ft Main level

    Laminate, Window Flr to Ceil, W/O To Balcony

  • Kitchen

    2.44 x 3.23 ft Main level

    Laminate, Stainless Steel Appl, Quartz Counter

  • Primary

    3.18 x 2.74 ft Main level

    Laminate, Large Closet, Large Window

  • 2nd Br

    3.45 x 2.5 ft Main level

    Laminate, Large Closet

  • MLS #

    C13691644

  • Sq. Ft

    600-699

  • Sq. Ft. Source

    MLS

  • Year Built

    0-5

  • Basement

    None

  • View

    Garden

  • Garage

    None

  • Parking Type

    None

  • Locker

    Owned

  • Pets Permitted

    Yes-with Restrictions

  • Exterior

    Brick

  • Fireplace

    N

  • Security

    n/a

  • Elevator

    n/a

  • Laundry Level

    n/a

  • Building Amenities

    Bbqs Allowed,Exercise Room,Party/Meeting Room,Recreation Room,Rooftop Deck/Garden,Visitor Parking

  • Maintenance Fee Includes

    n/a

  • Property Management

    Melbourne Property Management

  • Heat

    Forced Air

  • A/C

    Central Air

  • Water

    n/a

  • Water Supply

    n/a

  • Central Vac

    N

  • Cert Level

    n/a

  • Energy Cert

    n/a

  • Living

    4.01 x 2.29 ft Main level

    Laminate, Window Flr to Ceil, W/O To Balcony

  • Kitchen

    2.44 x 3.23 ft Main level

    Laminate, Stainless Steel Appl, Quartz Counter

  • Primary

    3.18 x 2.74 ft Main level

    Laminate, Large Closet, Large Window

  • 2nd Br

    3.45 x 2.5 ft Main level

    Laminate, Large Closet

Thinking of Selling?

Find Out Your Home’s Value in Today’s Market!

No Email or Signup is required to view your home estimate.

estimate your home value

Contact Manoj Kukreja

Sales Representative,
Century 21 People’s Choice Realty Inc.,
Brokerage
(647) 576 - 2100

Manoj profile avatar

Property History

Property history for 102-699 Sheppard Avenue, Toronto

This property has been sold 2 times before. Create your free account to explore sold prices, detailed property history, and more insider data.

Sign In / Register

Inventory Graph

10 9 8 7 6 5 4 3 2 1 0 1 Months of inventory SELLER'S Market BALANCED Market BUYER'S Market

Thinking of Selling?

Find Out Your Home’s Value in Today’s Market!

No Email or Signup is required to view your home estimate.

estimate your home value

Contact Manoj Kukreja

Sales Representative, Century 21 People’s Choice Realty Inc., Brokerage
(647) 576 - 2100

Manoj profile avatar

Recent Sold Listings in Bayview Village, Toronto

Popular Cities